

The Planning Board on Monday continued three hearings on the development of 13 condominium units to the rear of BoMain Pizza Bar & Grill at 14 Main Street.
The parcel encompasses BoMain, the land behind the restaurant and a single-family home at 10 Walcott Street.
Concerns arose about the impact to Claflin Street residents, the potential strain on town infrastructure and whether the project should be considered a mixed-use development or a multifamily one.
Attorney David Clay presented plans on behalf of the applicant, Capital Group Properties. He noted that since the project first was reviewed by the board on Aug. 17, the applicant responded to two peer reviews and attended a meeting of the Design Review Board (DRB). Their input was incorporated into the latest design, as well as feedback from abutters and the Hopkinton Fire Department.
He noted that this “is the compilation of three lots.” The condos would be built on the lot behind the BoMain parking lot.
This is the first project proposed under the MBTA Communities zoning bylaw, according to Clay. To address the need for housing across Massachusetts, towns with or adjacent to MBTA services were compelled by the state legislature to create multifamily zoning districts. Hopkinton is considered an MBTA adjacent community because of its proximity to the Southborough commuter rail station.
Plans show staggered units, nix Claflin Street parking
The concept plan Clay presented showed the layout for the condos. They now would be staggered at the request of the DRB. Groups of two condos would be different shades of gray to attract visual interest.
Clay noted that the downtown portion of the MBTA zoning overlay “only captured” 14 Main Street and the lot behind it, not 10 Walcott Street.
The Board of Appeal granted a special permit to allow for multifamily use on 10 Walcott Street in June, he said.
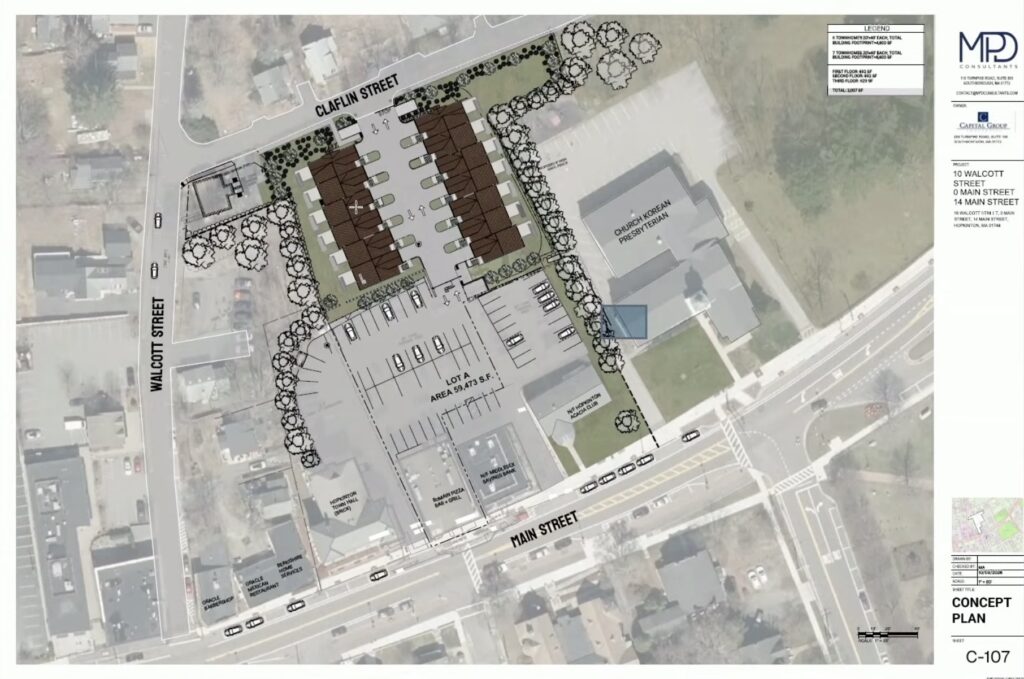
This map shows where the new homes would be situated.
Clay said the development was “interesting” because while “it’s all multifamily housing, we filed under mixed-use because we have our restaurant, which is commercial in nature.”
Usually mixed-use developments have a restaurant or business on the first floor. There may be housing units on the first floor as well as above the business. In this scenario, the units are separated from the restaurant by a parking lot. The three lots would be considered a combined lot under this plan.
This project complies with the MBTA zoning overlay, allowing 15 units to be built as of right, added Clay. The project requests 13.
Also, the updated plans removed the proposed seven parking spaces on Claflin Street near the entrance to the development. There had been negative feedback from the board as well as abutters.
At the request of the neighboring Korean Presbyterian Church of Greater Boston, the project is to include 6-foot vinyl fencing to screen the property. An entrance will remain so that a pedestrian path can connect the development with the church.
Member Brian Johnson noted that Claflin Street is “a pretty skinny street.” Later in the meeting, abutters stressed that point.
Members question access, need for variances
Chair Matthew Wronka asked about the gated access at both ends of the development. He had questions as to whether the ramps were ADA-compliant and if there would be pedestrian access across the site.
Engineer Marc Alencar explained that the ramp that should be used for access would be on Claflin Street, allowing access to Main Street. This one “will be a more regularly shaped ADA compliant ramp.” The alternative ramp mainly would be used to connect the development with BoMain.
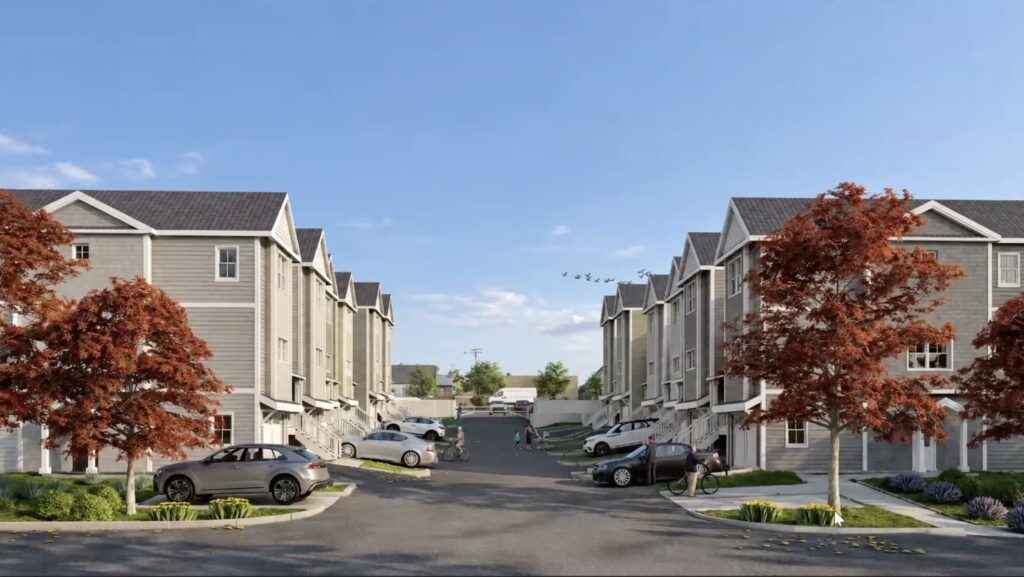
This rendering from the applicant shows what the proposed housing development would look like.
The primary pedestrian access point originates on the Claflin Street sidewalk, he said. A gated passageway at the southern part of the site would be used solely by the Fire Department in emergencies.
At this point, member Rob Benson said 10 Walcott Street would need a dimensional variance. Benson pointed out several instances where this lot does not meet the residential zoning requirements spelled out in the dimensional table. He also said he was unsure if it met parking requirements, and he disliked the proposed gate.
Wronka noted that the plan is “a little confusing” because of the three parcels being merged and the different zoning districts.
“My concern is that it doesn’t look like we’re meeting the setback requirements,” he said.
Clay said the development team would “take another step back” and review the plans.
Residents raise concerns
Abutter Sarah Brophy questioned how the development could be considered both mixed-use and multifamily in this configuration.
“How does that justify?” she asked. “Because you know that you’ve got different rules for each scenario realistically.”
Wronka clarified that the project is multifamily. The rear lot will be mixed-use.
Said Benson to Clay: “You can’t have the best of both.”
“At the end of the day, we’re forcing a lot down this little narrow space,” Brophy continued. “I just don’t think we have the infrastructure to support this.”
She added that she was confused as to how the project could have a 14 Main Street address with a Claflin Street entrance.
Member Elyse Mihajloski, speaking as an abutter, agreed. She noted that the additional residents would strain an already overstressed water system and create more traffic.
The hearing was continued until Nov. 16.
Hayden Rowe office building amendment approved
The board approved 6-0 a project amendment to allow a change of use to the rear building at 87 Hayden Rowe Street to add office space and change the garage to storage space. Solect Energy is housed in the front building.
At the last meeting on Oct. 5, the board voted 4-3 to approve waiving the peer review on the amendment to the major site plan. But there was a question as to whether a majority of five was needed for it to pass.
Wronka said the vote stands.
The project amendment vote closed a contentious hearing process. It called into question the town’s request for a peer review of the rear building for a project that was virtually complete.
Mimmo chosen as CPC liaison
The board voted 8-0 for member Peter Mimmo to represent the board at Community Preservation Committee meetings. He replaces former member Parker Happ, who recently resigned from the board.


















0 Comments